Site under construction — check back daily for updates
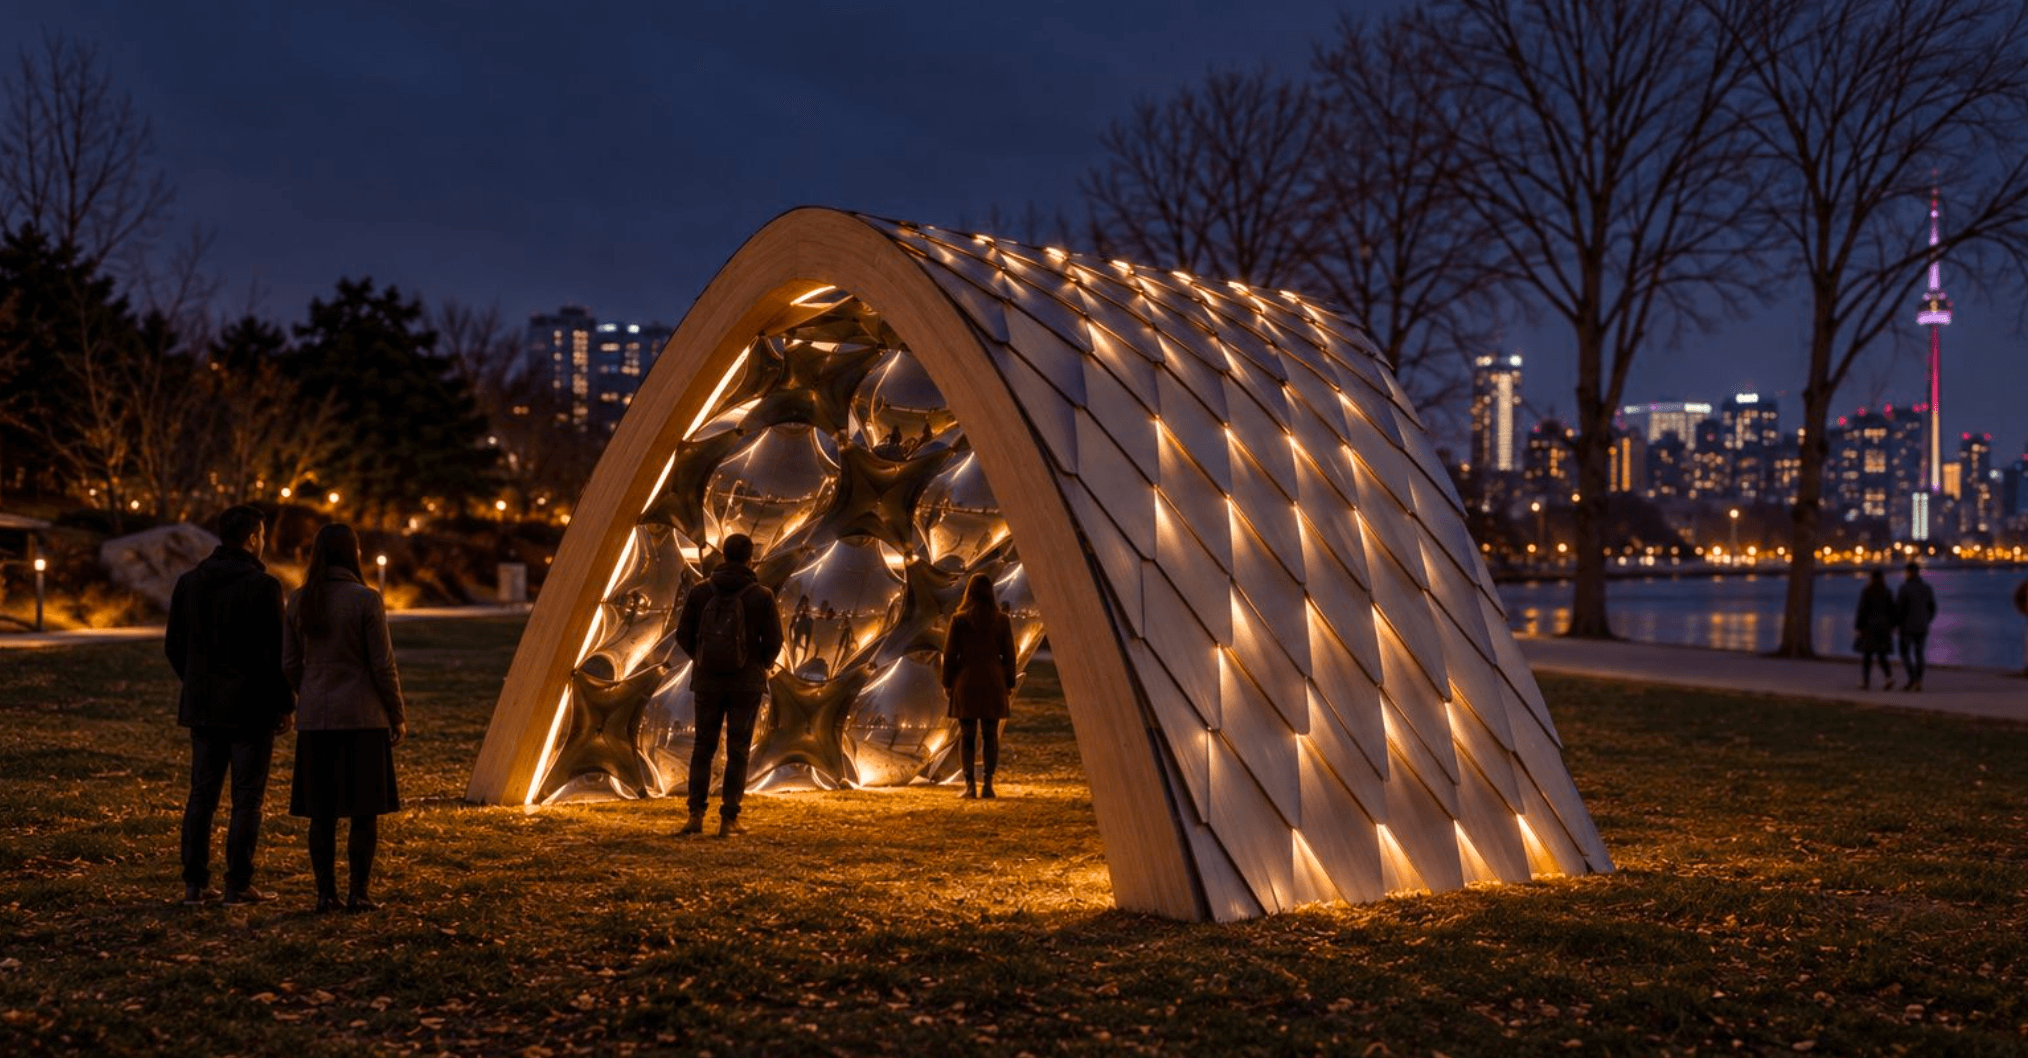
Design-Build · Light Installation
INTERSTICE
Afterglow
A proposed walk-through light pavilion combining timber construction, hydroformed reflective metal, and responsive illumination.
Submitted as a proposal for Lumière 2027 at Trillium Park. The pavilion has not yet been built. The hydroformed metal panel system has been physically fabricated, prototyped, and tested as part of the design development.
Type
Light Pavilion
Program
Lumière 2027
Location
Trillium Park · Toronto
Year
2026
Status
Submitted Proposal
Team
Liam Cassano
Aaron Di Giacomo
01
Concept
Afterglow translates the fractures of a frozen landscape into an experience of reflection, light, and movement.
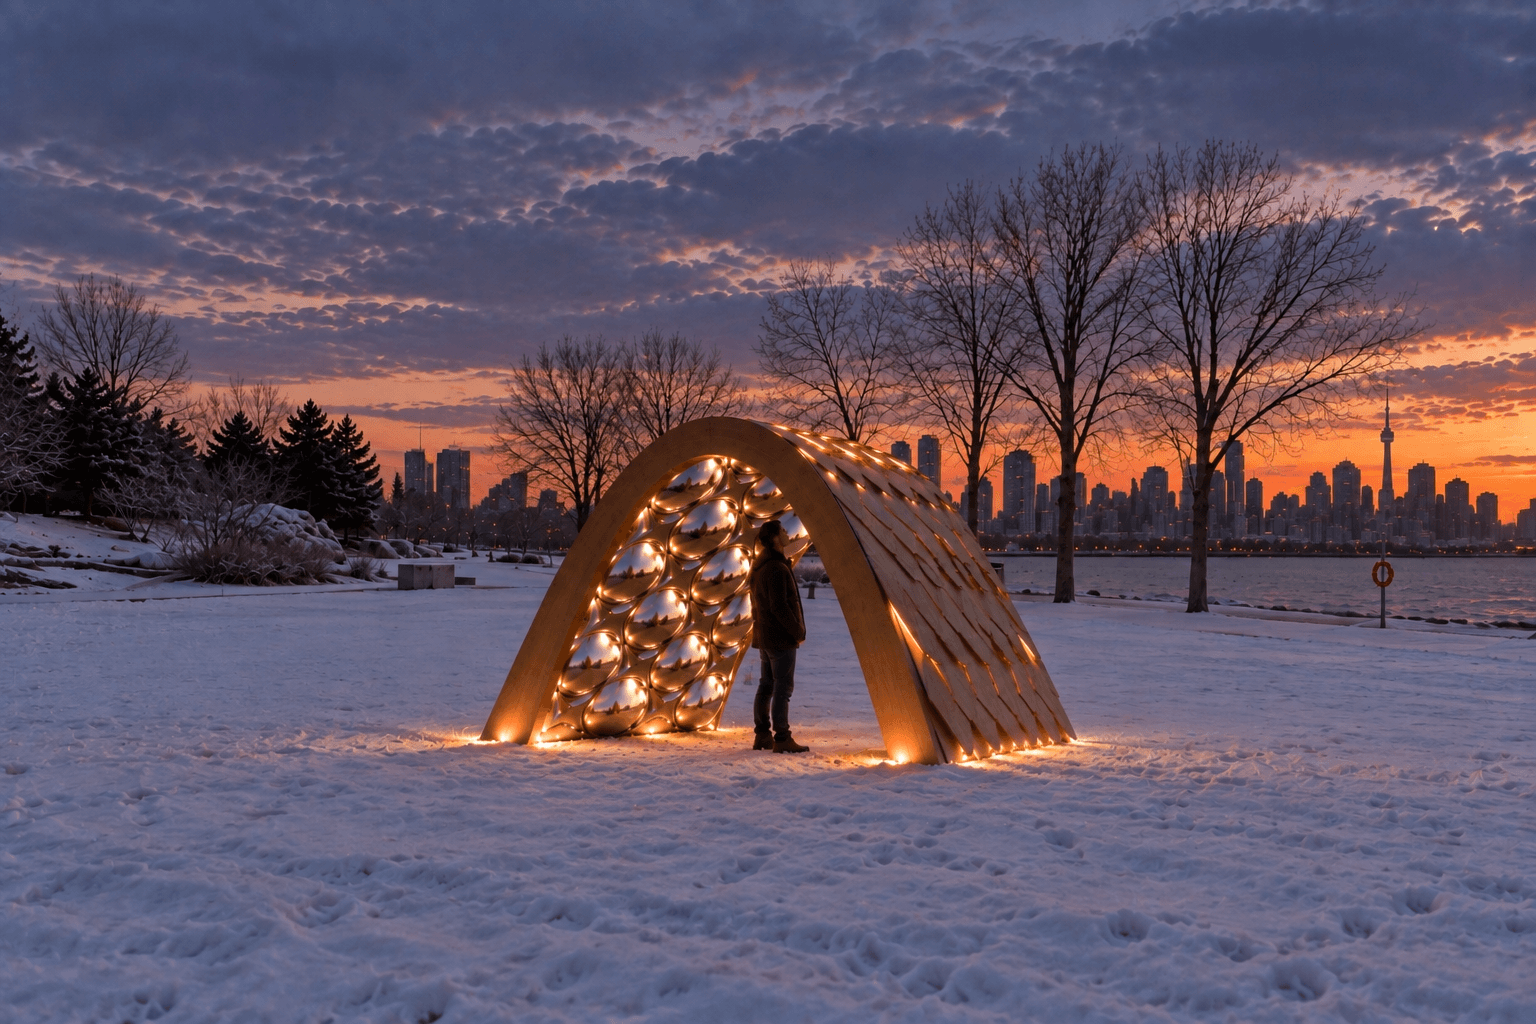
The installation draws from the tension between the apparent stillness of a frozen surface and the movement, pressure, and change occurring beneath it. Cracks become lines that divide, connect, and reshape the landscape.
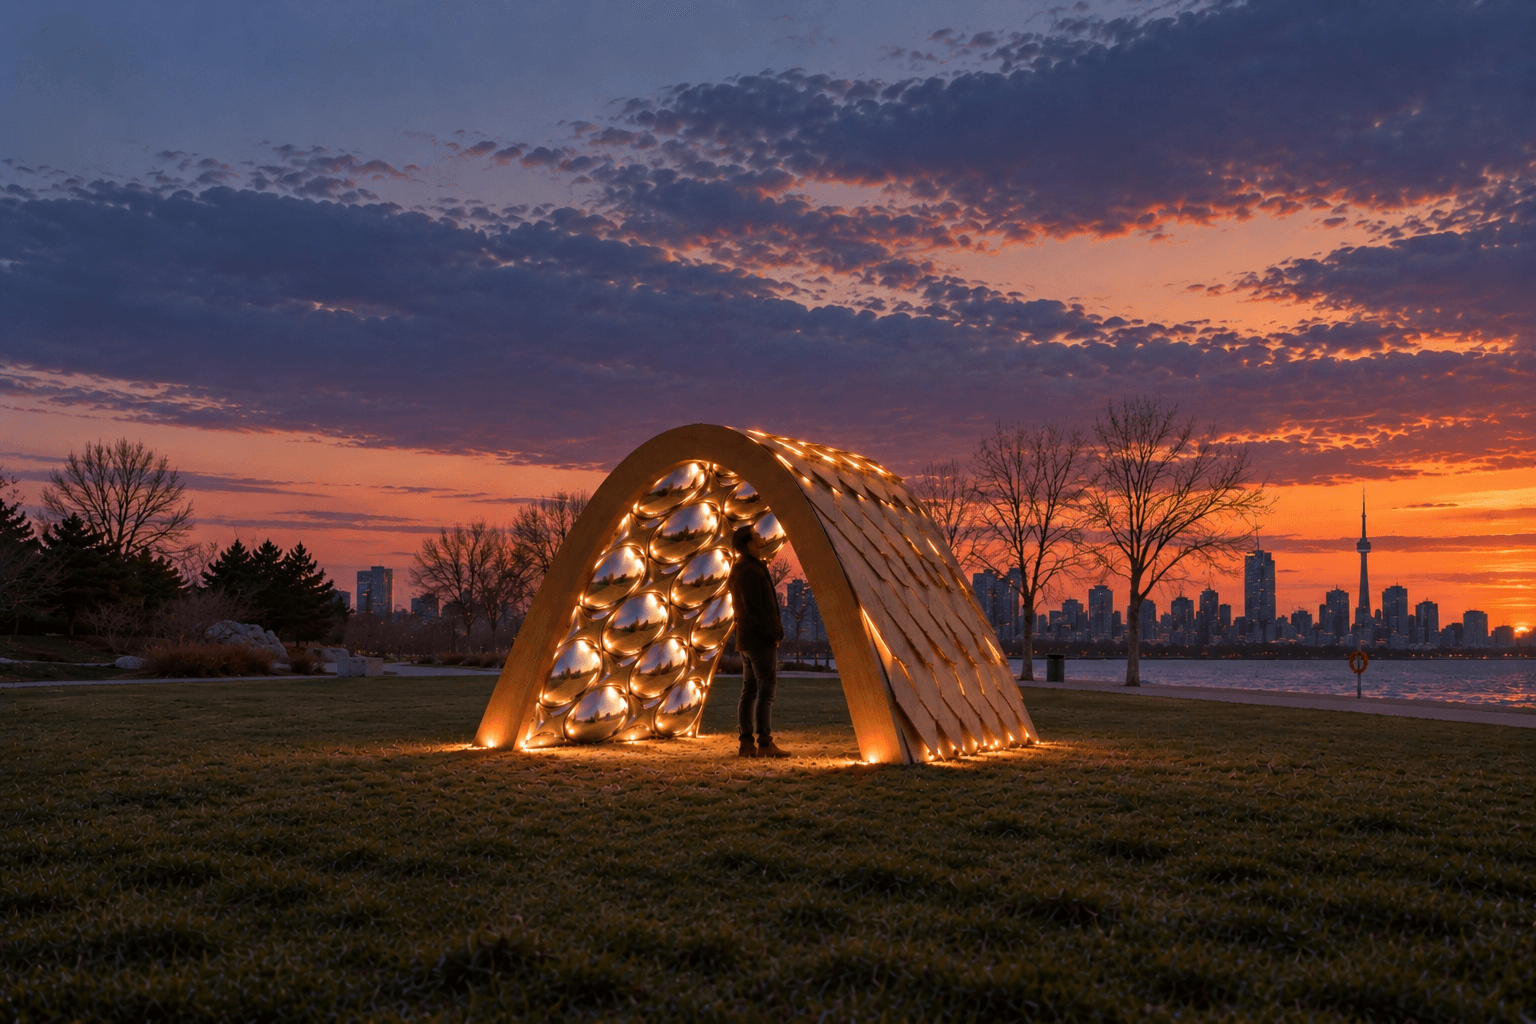
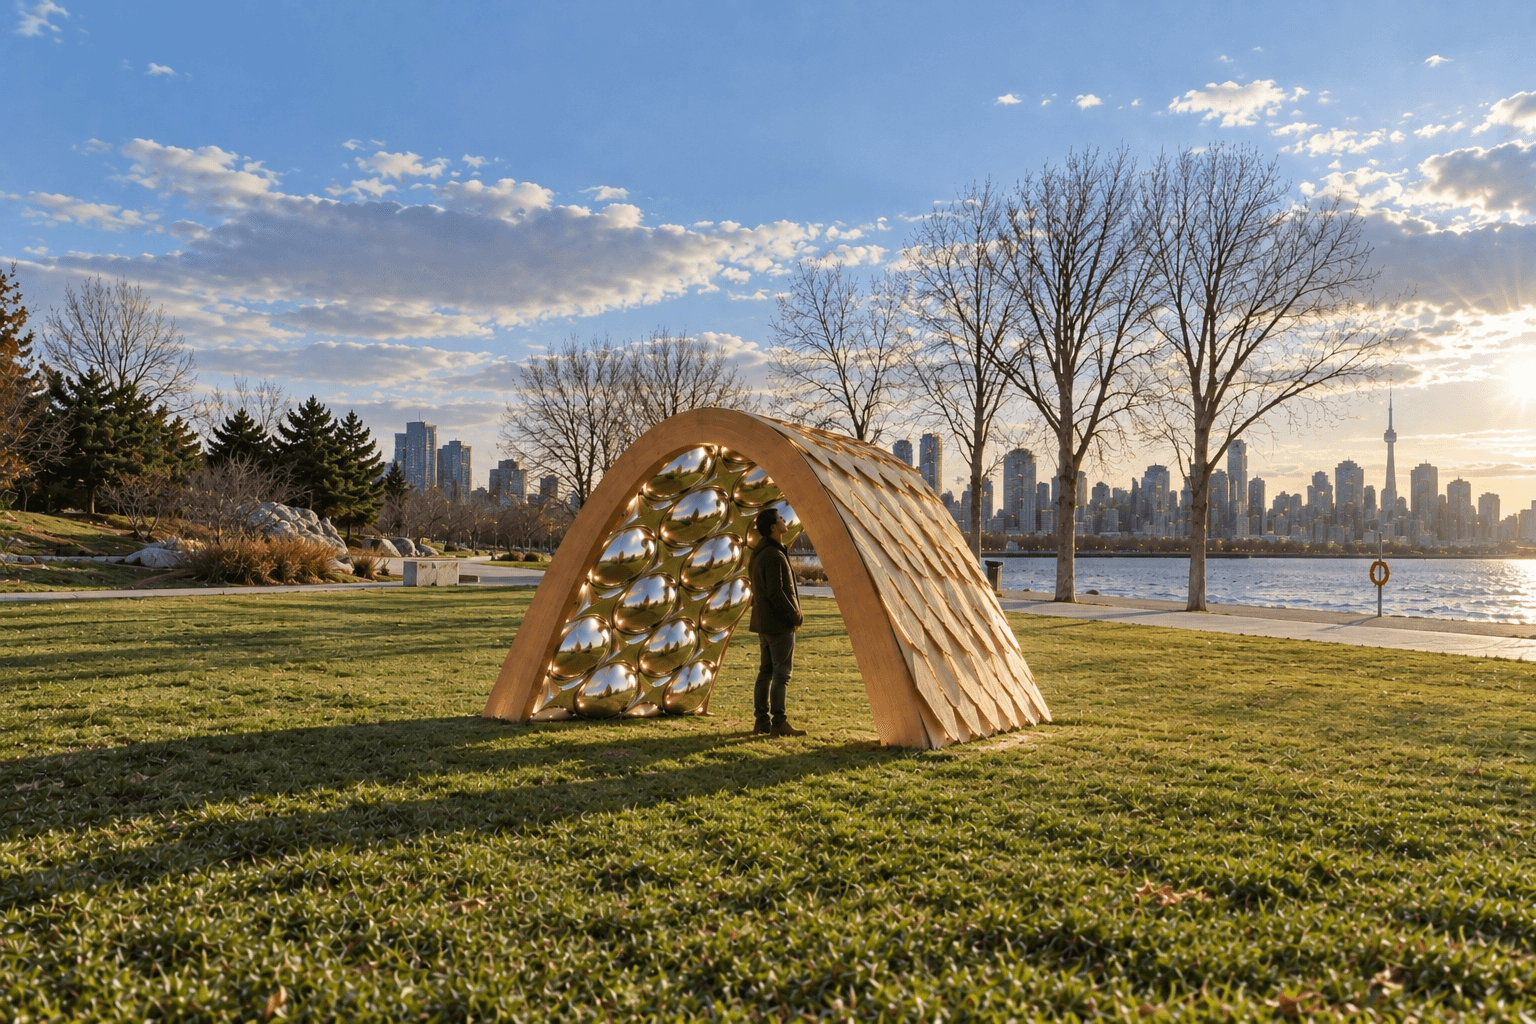
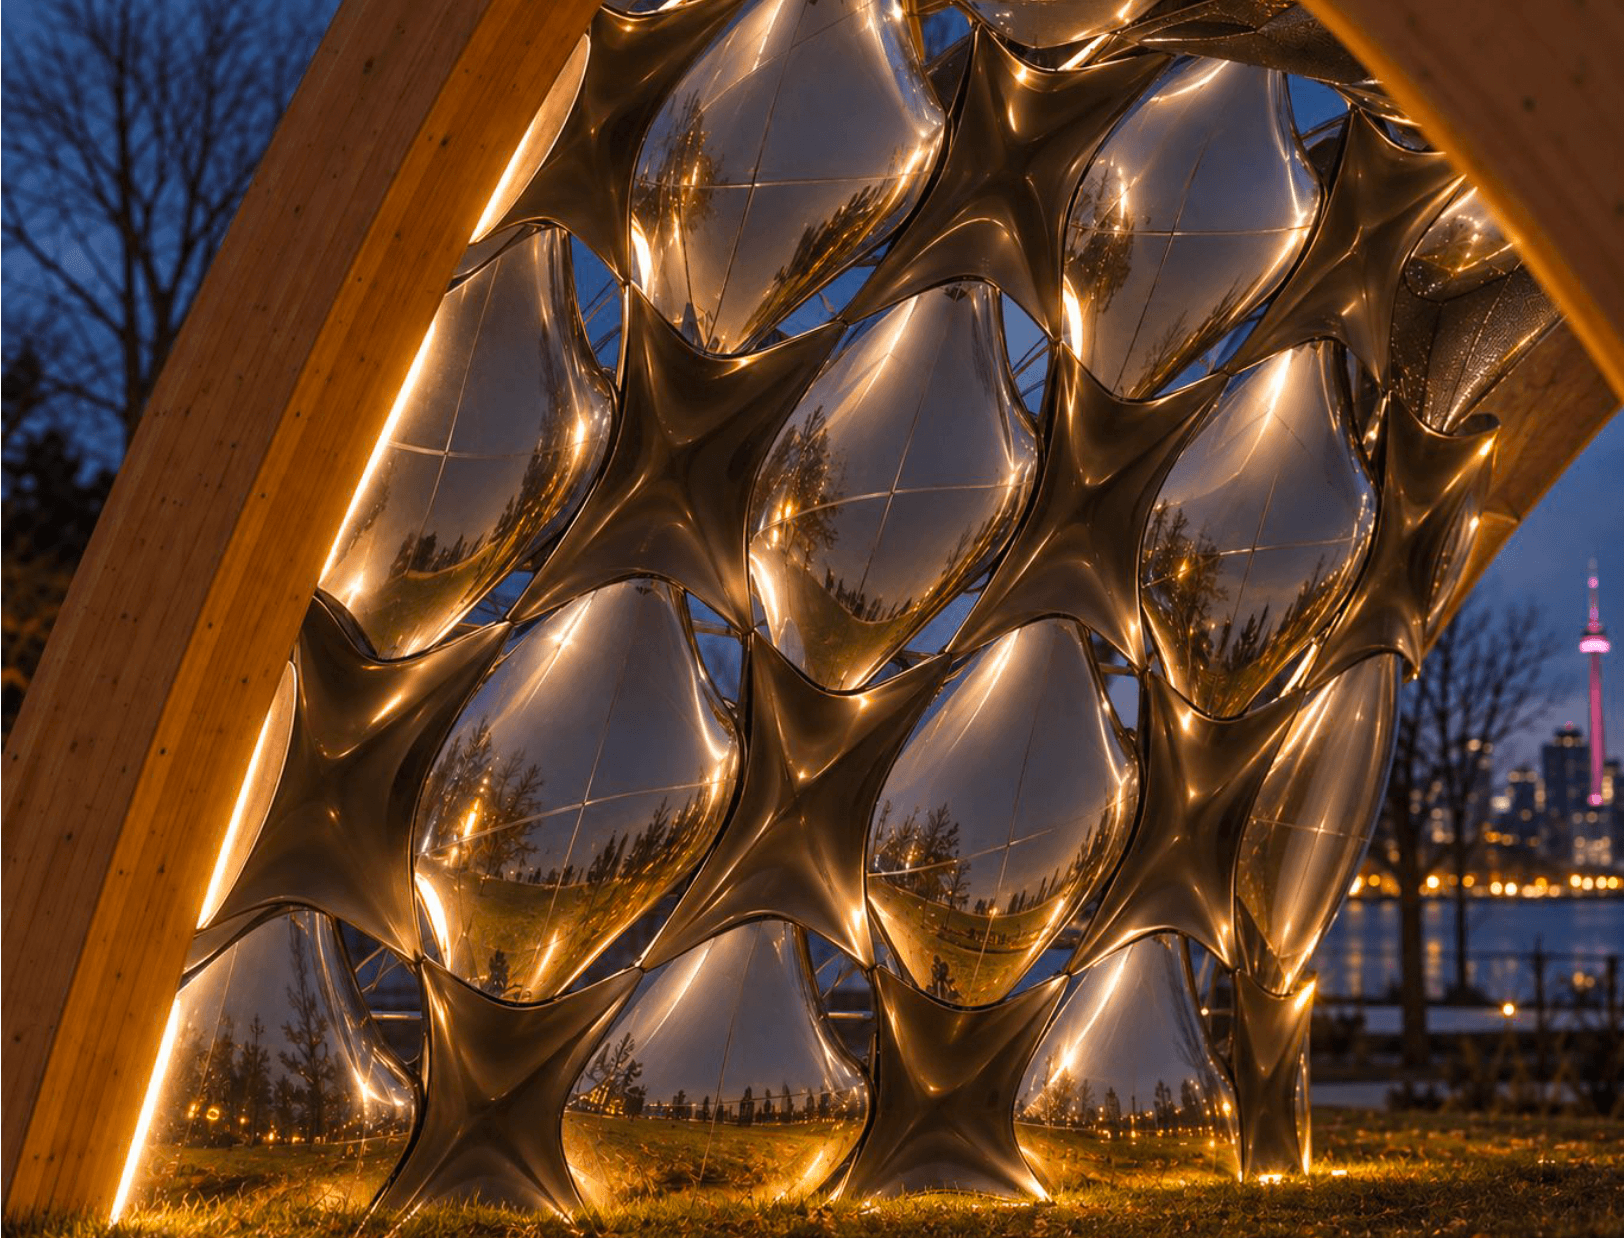
During the day, reflective surfaces fragment the surrounding winter landscape. At night, light emerges through the spaces between the panels, transforming the voids into illuminated fractures.
02
Engagement
Visitors become part of a continuously changing landscape through reflection during the day and responsive light after dark.
Day
Curved reflective surfaces pull visitors and the surrounding landscape into the pavilion. Reflections stretch, disappear, and reappear as people move through the space.
Night
Concealed lighting activates the gaps between panels. Visitor movement produces changing illuminated lines, creating temporary traces that overlap as multiple people move through the installation.
03
Form + Structure
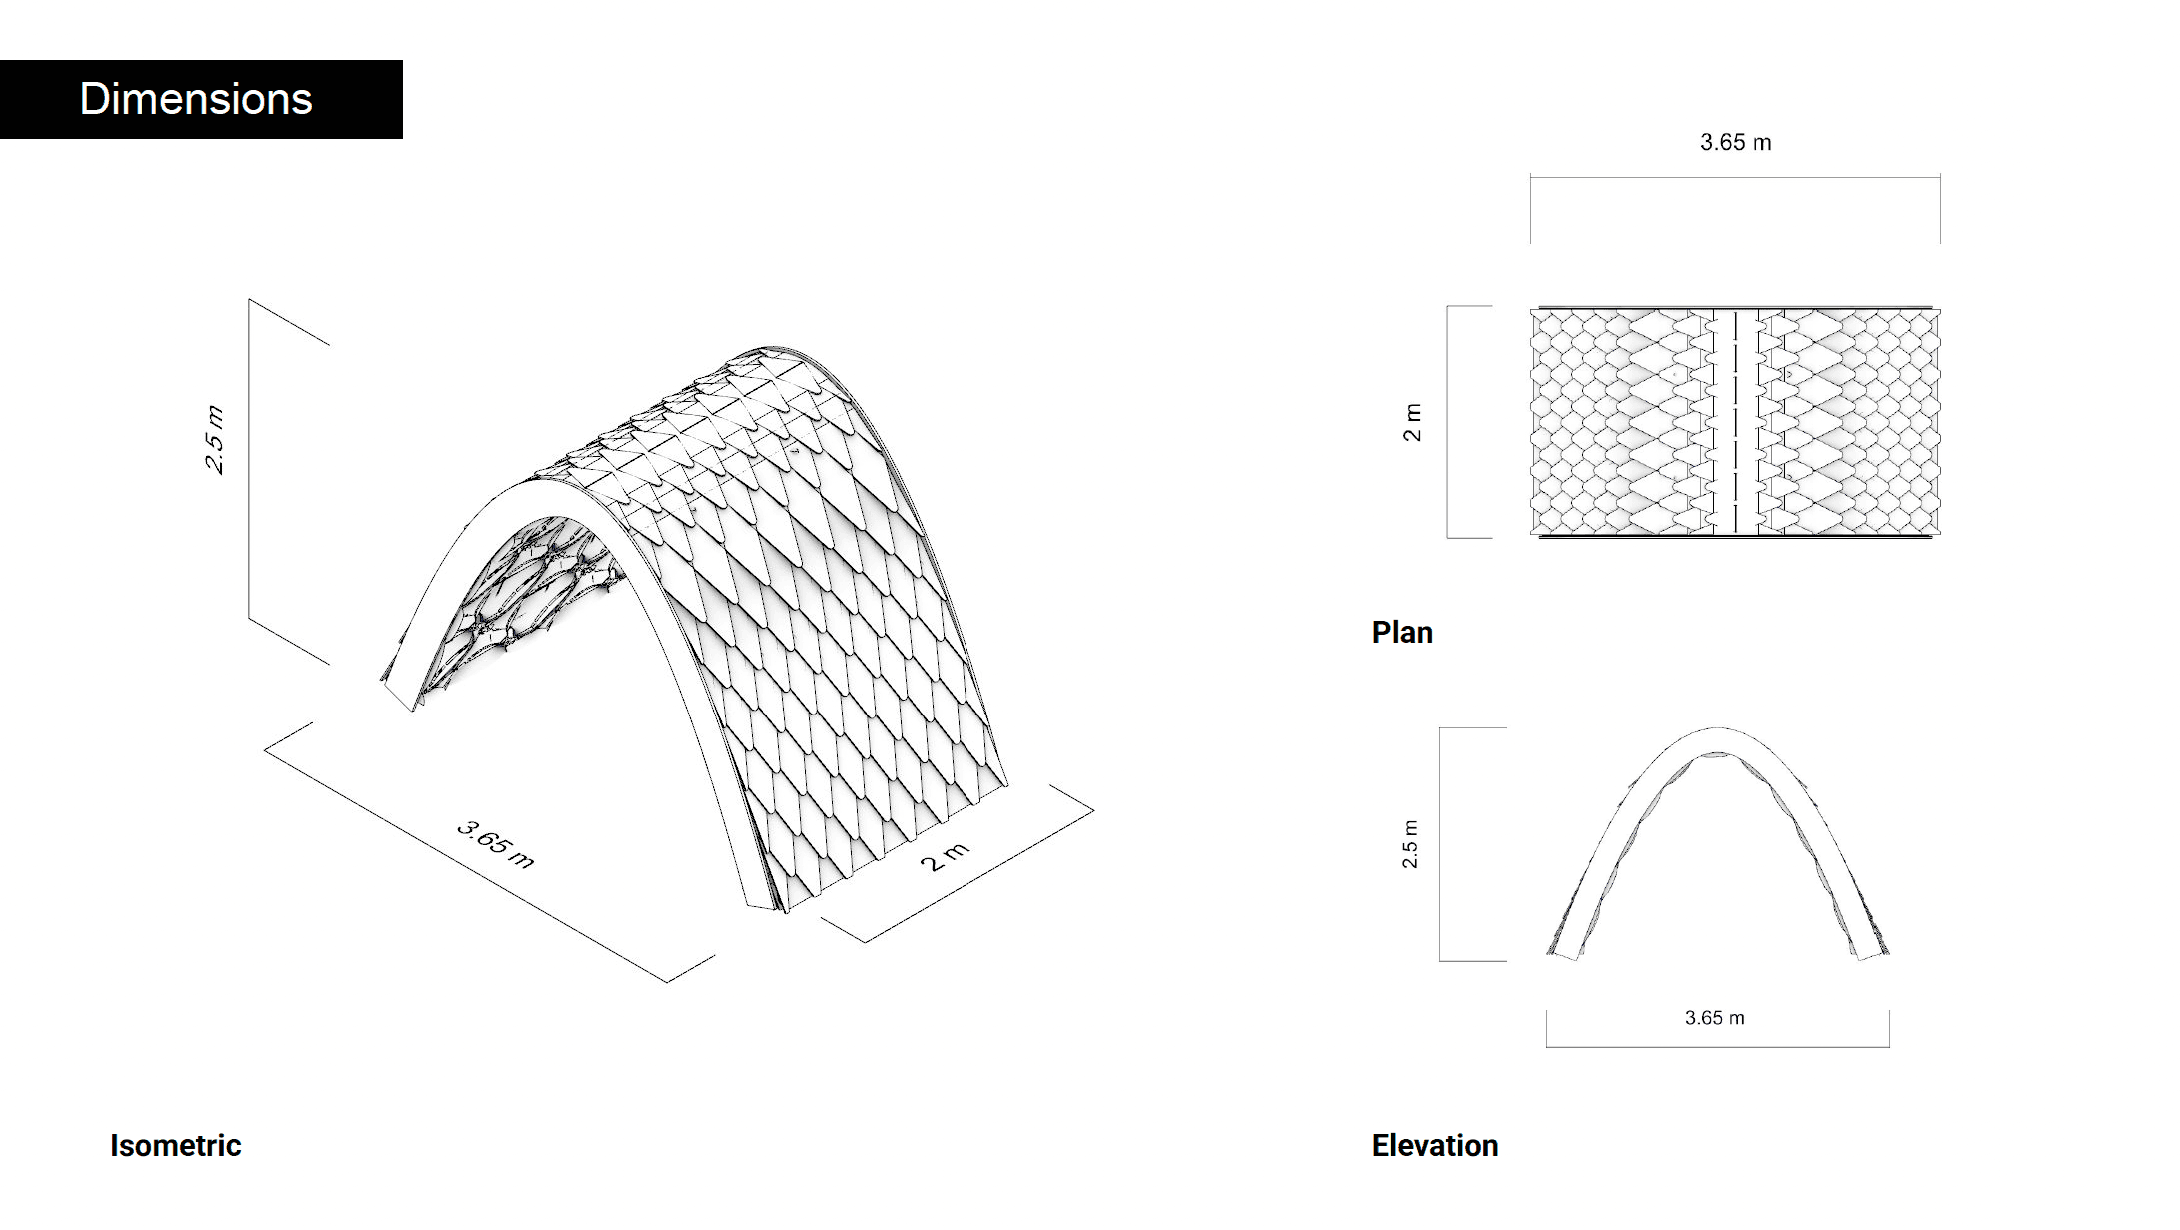
A free-standing timber structure creates a sheltered passage lined with a secondary field of reflective metal panels.
The pavilion is conceived as a modular system that can be fabricated off-site, transported in sections, and assembled at Trillium Park.
The timber construction establishes the primary geometry, while the interior metal skin creates a contrasting reflective surface that changes with viewpoint, weather, and light.
04
Hydroformed Panels
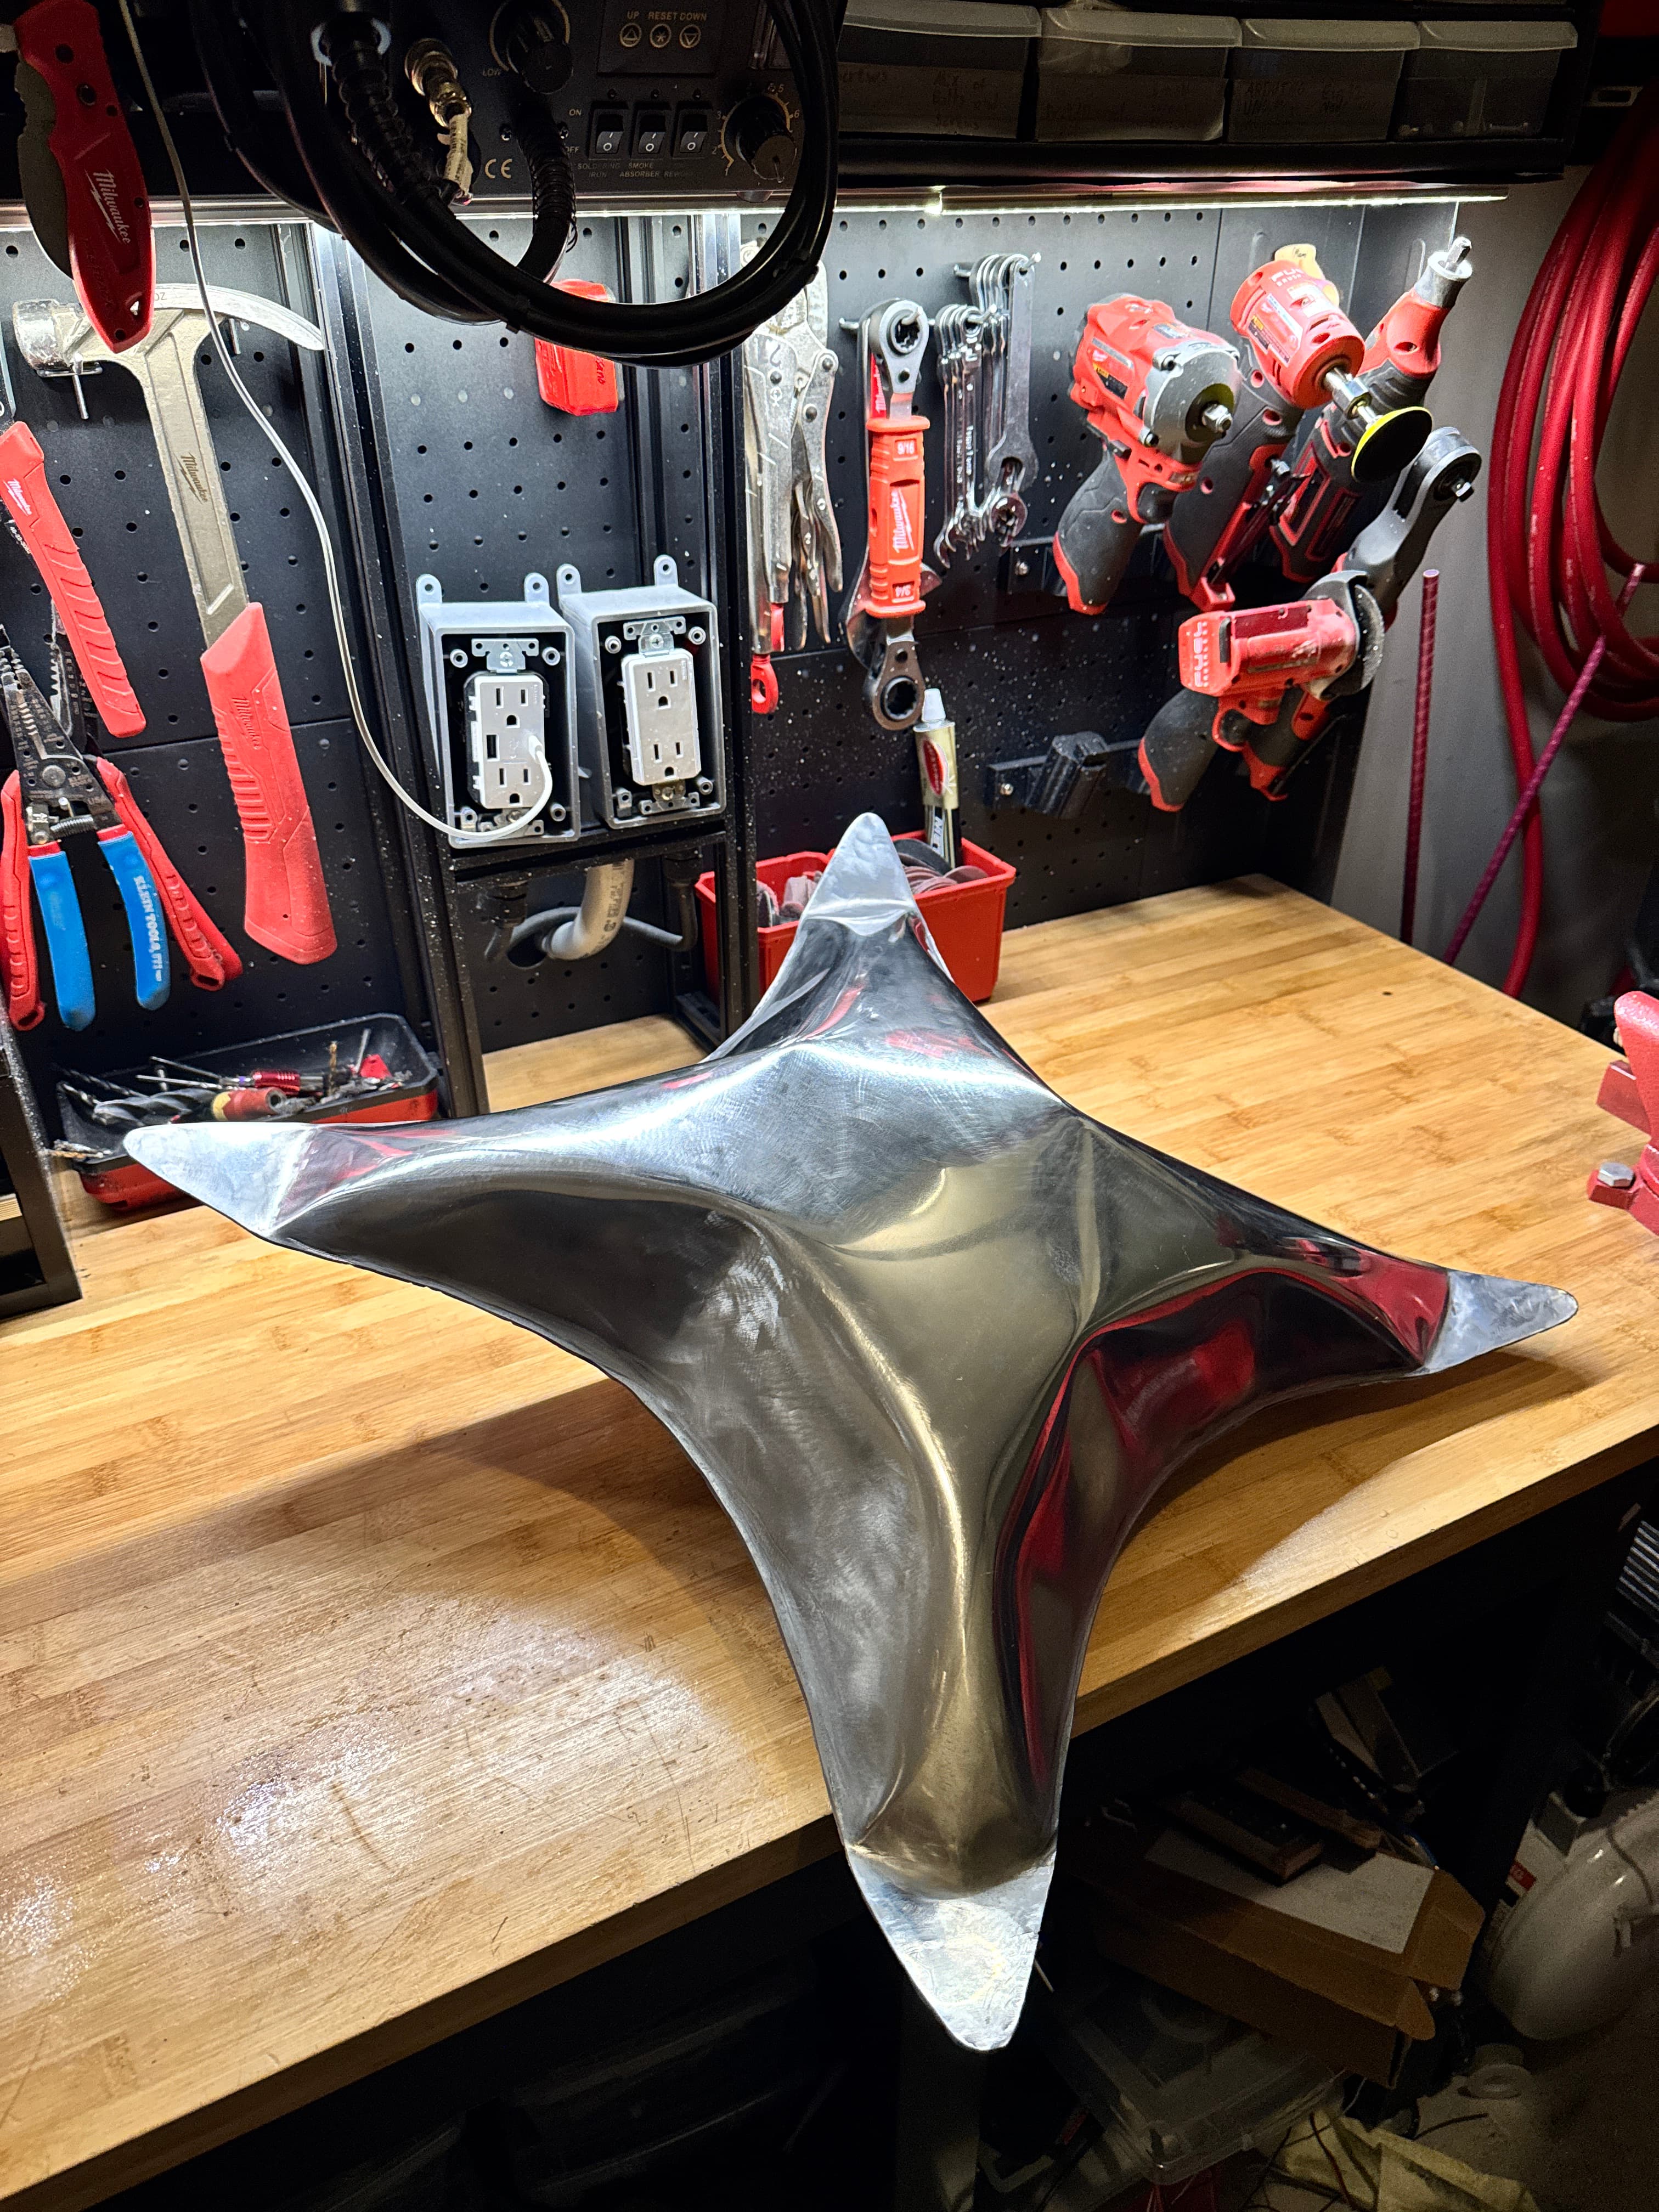
The interior panel system was developed beyond the proposal through physical fabrication and testing, validating the hydroforming process at prototype scale.
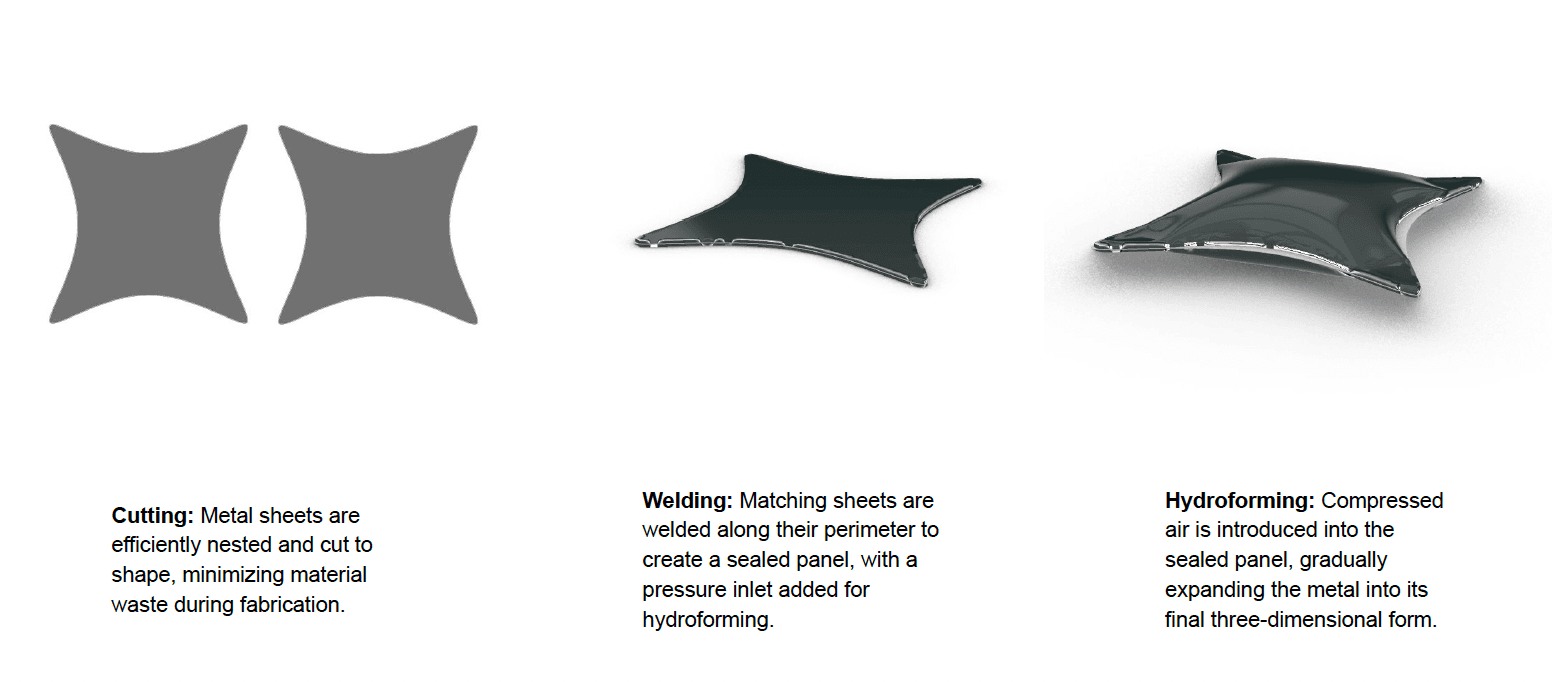
While the complete pavilion remains unbuilt, the proposed metal fabrication workflow has been physically tested. Individual panels were cut, welded into sealed cavities, pressure-formed into three-dimensional surfaces, and evaluated as prototypes for the reflective interior system.
01
Cutting
Metal sheets are nested and cut to establish the perimeter geometry of each panel.
02
Welding
Matching sheets are welded around their perimeter, creating a sealed cavity with a pressure inlet.
03
Forming
Internal pressure expands the sealed cavity and transforms the flat sheets into a three-dimensional panel.
04
Finishing
The formed surfaces are ground and polished to develop the reflective finish proposed for the pavilion interior.
05
Light + Interaction
Light occupies the gaps between the metal surfaces, transforming the pavilion from a reflective object into a responsive field after dark.
Concealed LEDs are proposed within the gaps between the hydroformed panels, emphasizing the geometry of the pavilion without exposing the lighting hardware.
Sensors are proposed to detect visitors moving through the installation. Lighting would respond dynamically to movement, allowing illuminated patterns to shift as people pass through the pavilion.
07
Team
Liam Cassano
Architectural Designer + Fabricator
Liam Cassano is an architectural designer and fabricator based in Toronto. His work spans architectural fabrication, robotics, and film, combining digital processes with hands-on experience in metalworking, woodworking, and electrical systems. His practice is grounded in material experimentation and the development of new methods of making, with an interest in how fabrication, technology, and visual storytelling can shape spatial experiences.
Aaron Di Giacomo
Architectural Designer + Fabricator
Aaron Di Giacomo is an architectural designer and fabricator based in Toronto. He is currently pursuing his Master of Architecture at the John H. Daniels Faculty of Architecture, Landscape, and Design at the University of Toronto, where his work explores the intersection of computational design and robotic fabrication. His research interests include developing digital workflows that connect computational design with physical making, and a particular interest in how emerging fabrication technologies can be applied.
08
Project Images
Proposal imagery, design development, drawings, and physical hydroforming tests developed for INTERSTICE — Afterglow.